
Orienting a Silverdale request
Silverdale lies west of central Mission and includes rural context as well as changing residential patterns. The geographic description does not establish that every property is remote or that a provider operates there. State the actual address conditions privately during estimate review.
Identify the home, outbuilding, strata, commercial, or other property type and list each exterior surface. Separate siding, decks, driveways, roofs, gutters, windows, and patios so mixed materials and access are not hidden inside one broad request.
Long approaches and rural access
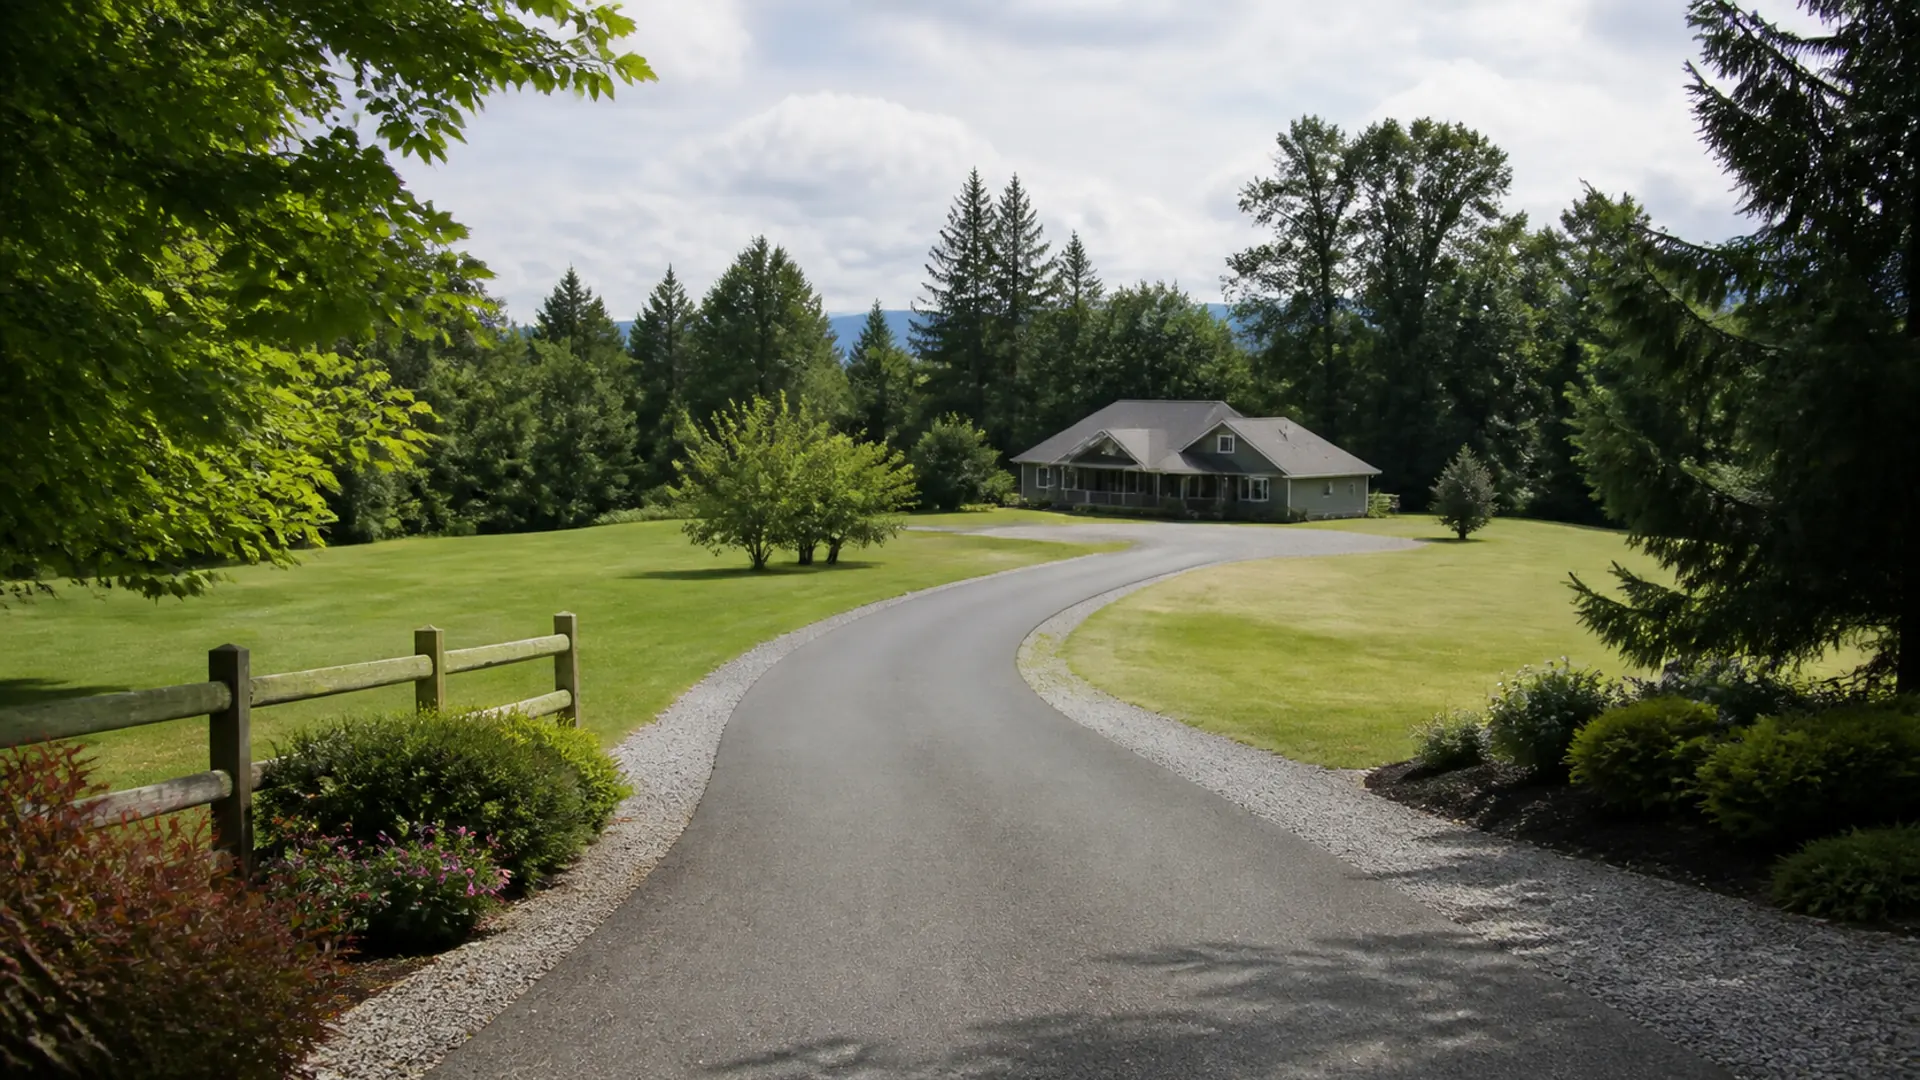
Where relevant, describe driveway length, width, grade, surface, turning space, gates, bridges, soft shoulders, overhead clearance, trailers, livestock controls, and seasonal access. A standard street-view assumption may not reveal whether equipment can safely reach the working area.
Explain parking and the distance between a possible setup area, water source, and surfaces. Do not promise travel or remote access. A future provider must decide whether the route, property entrance, site ground, and requested timing fit its vehicle, equipment, and operating area.
Driveway, house, and deck planning
Driveway cleaning may fit suitable hard surfaces, house washing addresses siding-specific questions, and deck cleaning covers wood or composite areas. Rural scale can make approximate dimensions especially important, but surface material, repairs, coatings, slope, and drainage still govern method review.
Note wells or limited water information without assuming a supply can be used. Identify gardens, ditches, ponds, gravel edges, septic-area concerns if relevant, and where runoff travels. The provider should confirm water and environmental precautions after inspecting the site.
Prepare for an availability review
Include access directions only in the private approved process, along with gates, contacts, pets or animals, occupancy, work windows, surface conditions, and areas of existing damage. State whether power, water, parking, and mobile contact are limited at the site.
The Silverdale map is a community orientation, not an office or guaranteed boundary. Acceptance remains conditional on travel, safe access, property conditions, provider capability, weather, and scope. No equipment, crew, response time, or local work history should be inferred from this page.
Describe separate buildings and large surface areas
If a Silverdale request includes a home, shop, detached garage, retaining structures, or long paved areas, identify each building or surface separately. Give dimensions, material, height, condition, water distance, and priority instead of asking for one undifferentiated whole-property price.
The provider can then decide whether the scope should be phased and whether every structure fits its capability. Clarify access permissions, locked buildings, occupants, animals, electrical fixtures, and areas that must stay operational. A staged plan may be more realistic than assuming all exterior work can happen in one visit.
Silverdale's position west of central Mission makes route and property-entry details useful for rural or larger-lot requests. State whether access begins from a paved street, gravel approach, shared lane, or active work area, and identify any gate or turning restriction before a provider evaluates travel and setup.