Downtown / City Central
Central Mission requests benefit from a precise surface list and a practical access plan for parking, shared edges, occupants, and active streets.
Plan for Downtown / City Central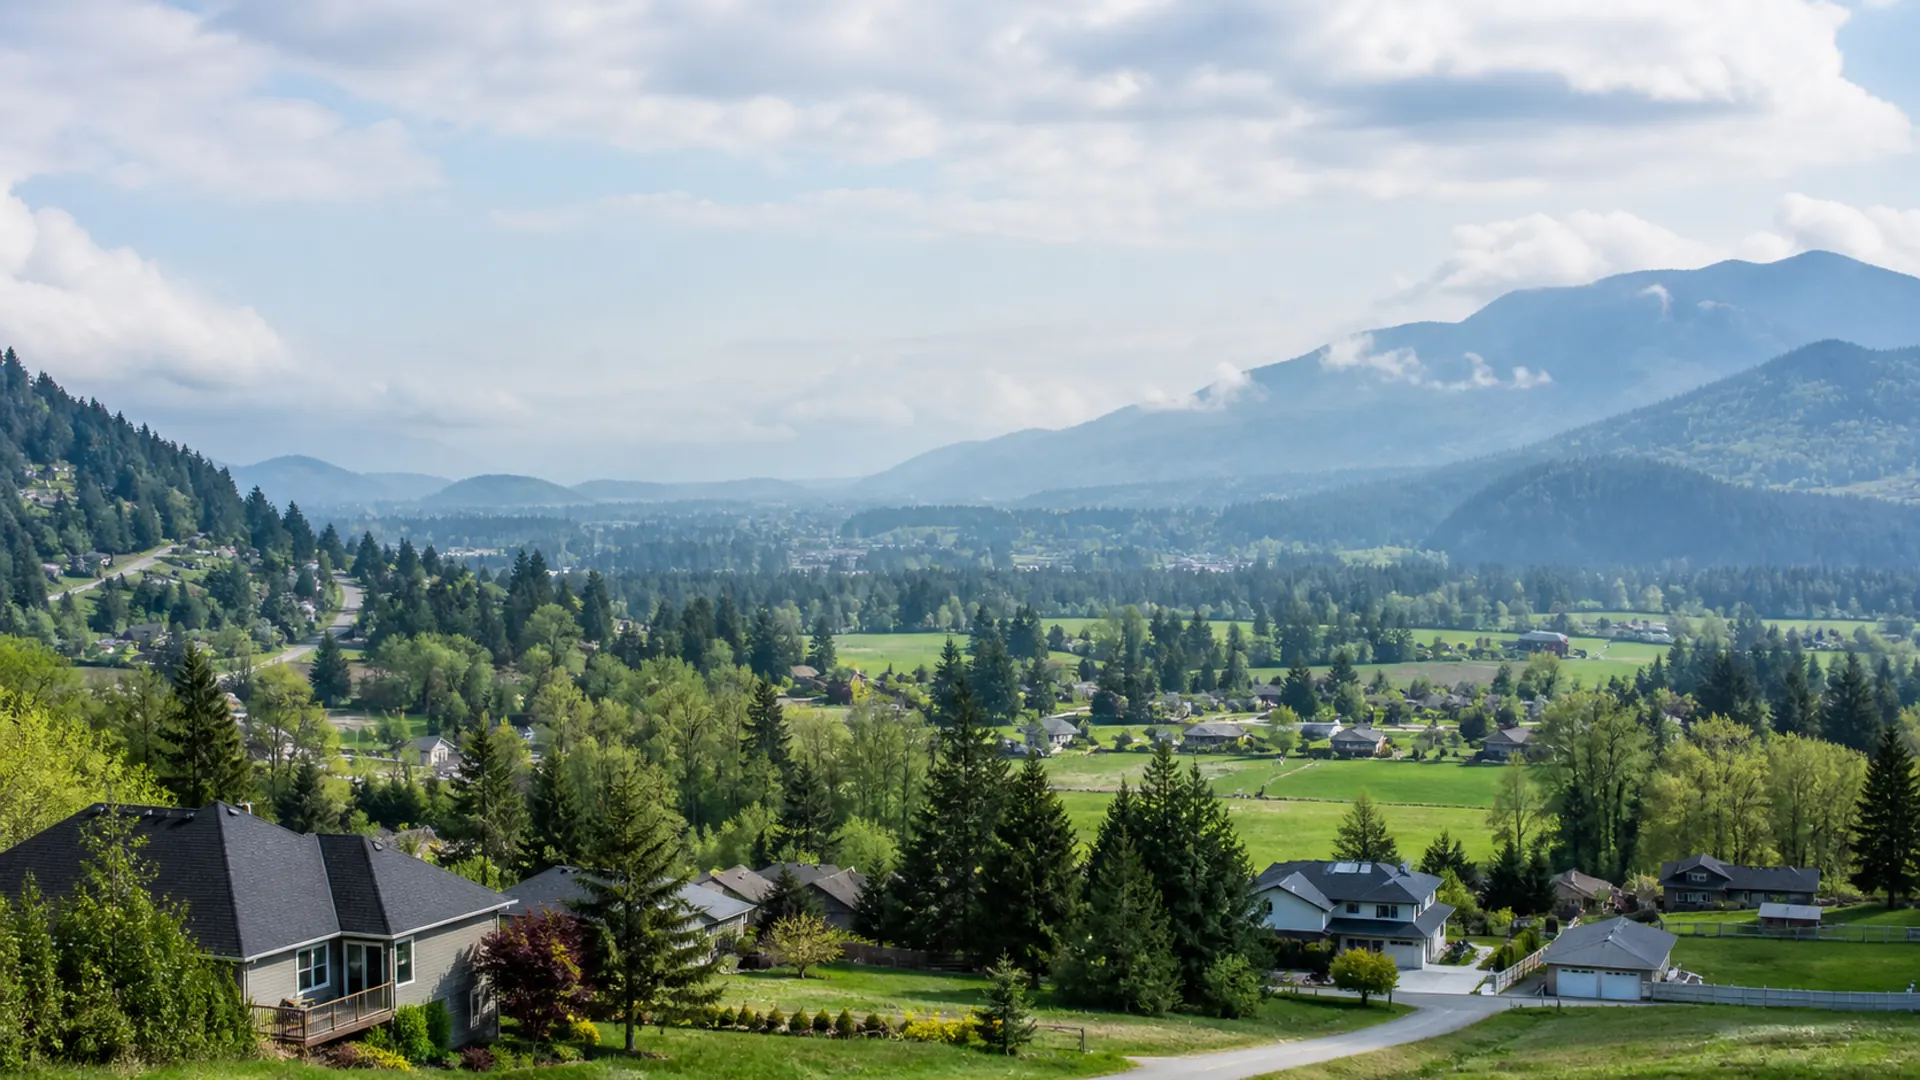
Mission, British Columbia
Review Mission-wide service-area context and community-specific planning details before requesting an estimate.
Mission, British Columbia
Use the community guides for broad Mission context, then choose the page that best fits the property. A community page helps organize access, terrain, surface, parking, drainage, or rural travel questions; it does not promise that a provider can accept every address.
Keep private address details in the estimate form. A vetted provider still needs to review the actual property, requested scope, travel, weather, safe access, water, and availability before confirming work.
Nine community guides
Each guide uses community-specific geography to frame useful questions without claiming a provider office, completed project, or guaranteed service boundary.
Central Mission requests benefit from a precise surface list and a practical access plan for parking, shared edges, occupants, and active streets.
Plan for Downtown / City CentralHeritage-area requests should distinguish home surfaces from park-facing, sloped, treed, or shared edges and document access without implying a local office.
Plan for HeritageCollege Heights requests can be oriented around the Weatherhead Court area while keeping slope, storeys, parking, and surface conditions property-specific.
Plan for College HeightsCedar Valley requests should translate residential growth and varied terrain into address-specific notes about surfaces, access, landscaping, and drainage.
Plan for Cedar ValleyStave Heights planning should focus on the actual lot's elevation, roof and gutter access, vegetation, water route, and mixed exterior surfaces.
Plan for Stave HeightsSilverdale requests can involve western and rural property context, making driveway length, parking, water, terrain, and travel details important to review.
Plan for SilverdaleHatzic requests may involve residential, treed, lakeside, and larger-lot property details, so clear surface and access information helps define the scope.
Plan for HatzicSteelhead requests should make northern rural access, driveway conditions, water information, vegetation, rooflines, and travel constraints explicit.
Plan for SteelheadStave Falls requests benefit from clear northwestern rural travel, driveway, terrain, tree cover, water, and property-access information.
Plan for Stave FallsDetached homes and townhomes can involve mixed siding, decks, concrete, gutters, roofs, and windows. Include storeys, surface materials, parking, gates, and anything fragile or already damaged.
Strata and managed properties need a clear scope, an authorized contact, resident or tenant coordination, access rules, water locations, and an agreed work window.
Commercial requests should identify operating hours, public or vehicle traffic, surfaces in scope, drainage, access restrictions, and any insurance or site-document requirements.
Rural and hillside properties may require review of travel distance, slope, parking, water availability, roof height, equipment access, vegetation, and safe working space before availability is confirmed.
Property details first
Describe the property, surfaces, access, visible condition, and timing for review. Submitting the form does not confirm a provider, method, booking, availability, or price.