
Orienting a Downtown or City Central request
Downtown and City Central describe the more urban core of Mission rather than a provider location. A request should identify the exact property and surfaces under consideration without suggesting that this website has an office, storefront, crew, or guaranteed dispatch boundary in the area.
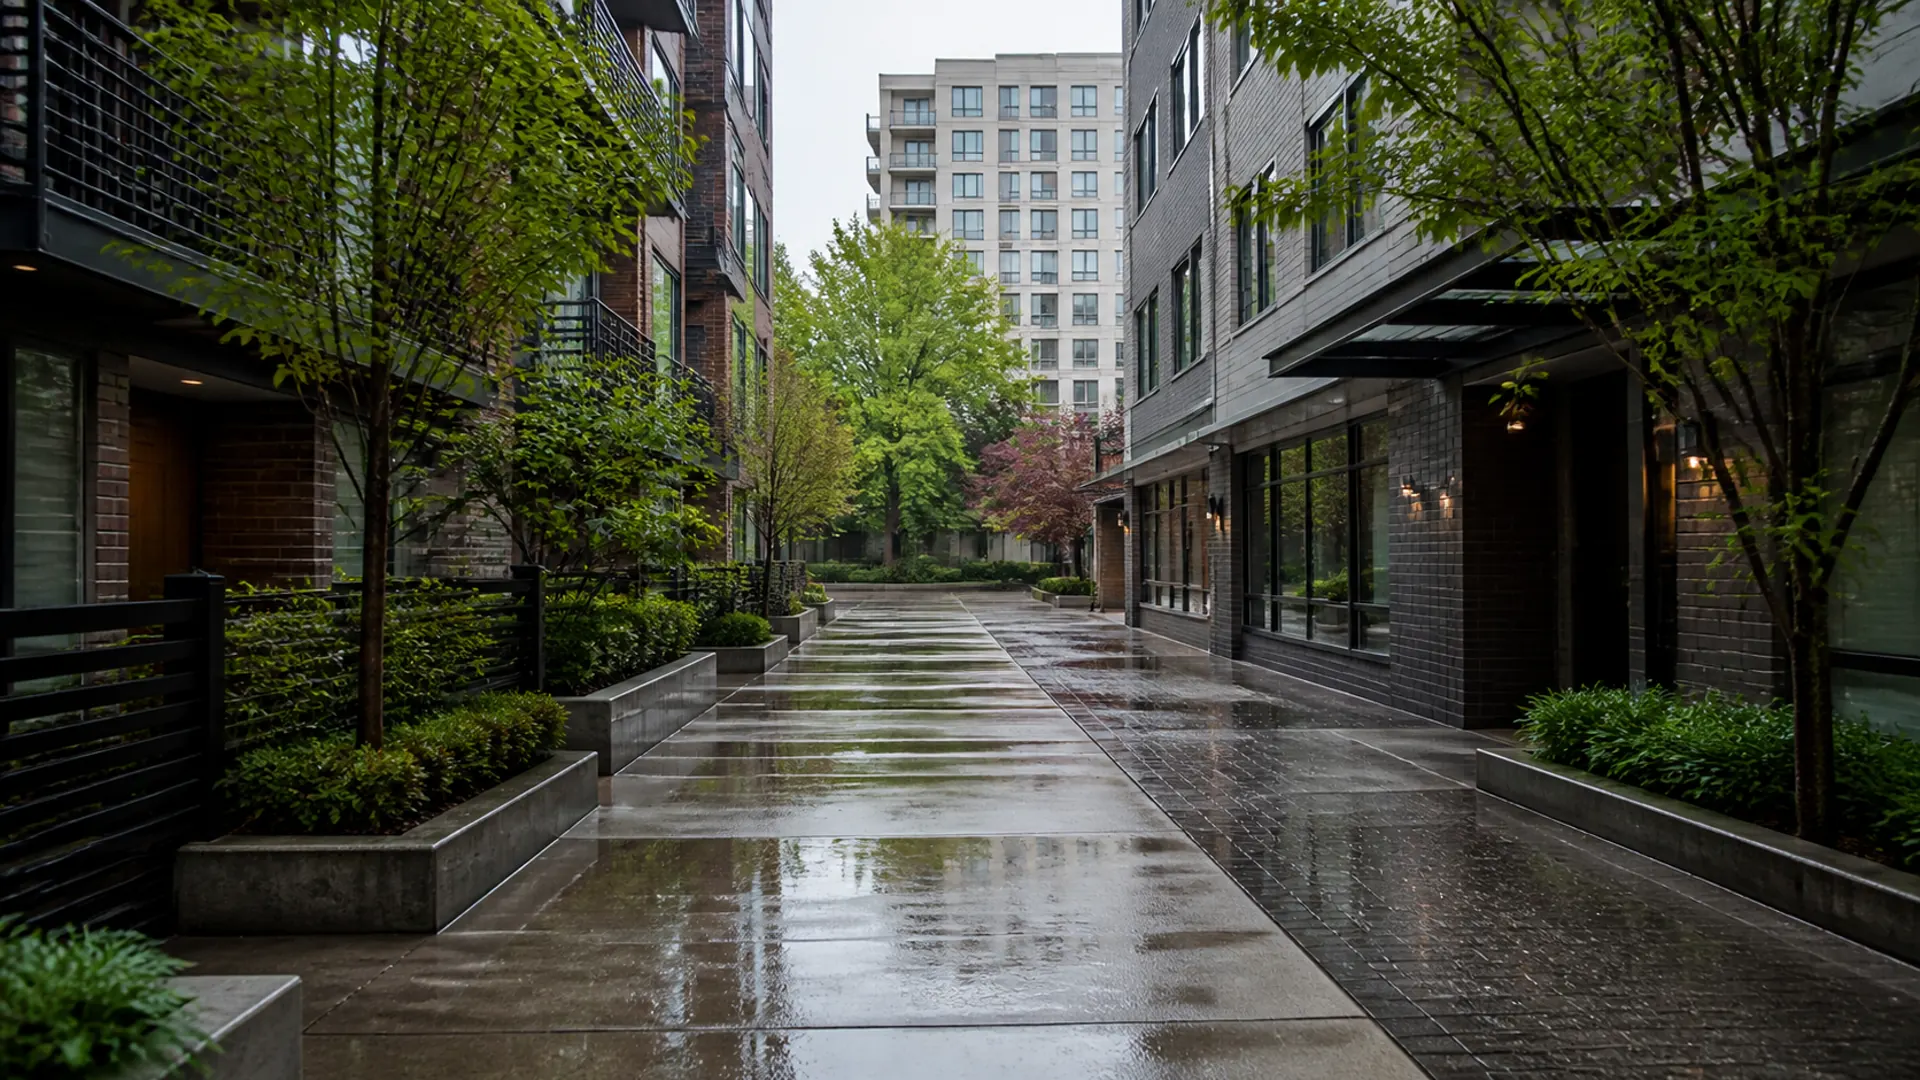
Central properties can include detached homes, multi-unit buildings, storefront-facing spaces, strata common areas, parking edges, walkways, and mixed-use sites. Those categories do not determine service availability; they help explain why property type, authority, surface material, and access belong in the opening description.
Access, parking, and shared edges
Describe on-site parking, curb access, lanes, gates, narrow side yards, loading activity, sidewalks, neighbouring entrances, and where equipment could be staged. If vehicles or bins occupy the work area, note who controls them and what notice may be needed before they can be moved.
Shared walls, strata boundaries, tenant areas, public paths, and busy entries need an authorized contact and a clear definition of the property in scope. A future provider should review barriers, notices, safe pedestrian routing, and work windows before confirming whether the request can be accepted.
Match the service to the surface
House washing may be relevant to residential siding, driveway or patio cleaning to accessible hard surfaces, and commercial power washing to managed or business-facing areas. Each surface still needs its own condition notes; a downtown address does not make one pressure or cleaning method appropriate everywhere.
List coatings, repairs, loose materials, staining, drains, landscaping, windows, outlets, and water information. Results, products, equipment, crew size, timing, and pricing must remain conditional until a provider has assessed the actual site and the approved scope.
Prepare a useful central Mission estimate request
Give approximate dimensions, storeys, surface materials, areas of buildup, access restrictions, preferred contact method, and realistic scheduling limits. For a strata, rental, or commercial property, explain who can authorize work and whether resident, tenant, customer, or delivery coordination is required.
Use the map only to orient the community. It does not represent an office or promise that a future provider serves every property. Availability, travel, site rules, weather, water, drainage, and any special documentation should be confirmed after private address details are reviewed through the approved estimate process.
Coordinate occupants and active property uses
For an occupied central property, list opening hours, deliveries, school or childcare movements if applicable, resident access, customer paths, and any quiet periods. These details help a provider decide whether areas must be phased or temporarily kept clear. Do not assume early, late, or weekend availability; submit the constraints for review.
Before work is accepted, ask for a surface schedule, access plan, runoff approach, exclusions, and the person authorized to approve changes. Existing damage should be recorded through an approved private process. A clear coordination plan is especially important where the work area meets a lane, shared entrance, parking aisle, or public-facing route.